
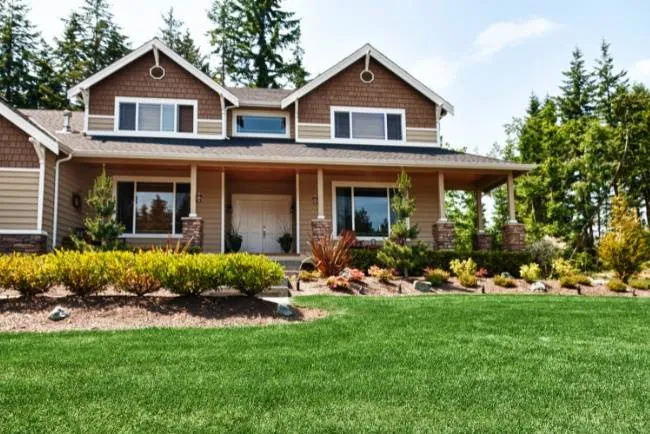
Every build starts with feasibility — zoning, utilities, access, and a budget framework — before drawings begin. Spending the first dollars on answers instead of architecture is how custom homes stay on budget.
What's included
- Custom home design services and custom designs
- Ground-up construction on vacant and tear-down lots
- Owner-builder rescue and completion work
- Structural engineering coordination
- Full permit package management
- Grading, foundation, framing, and finish trades
- Energy code compliance (Title 24) documentation
- Final inspection, punch list, and key handover
Why homeowners pick Ofir
- Design-led builds for clients replacing an aging house or building on an open lot.
- One contract for design, permits, every trade, and the final walkthrough.
- Permits and inspections handled in-house by our own office.
- A polite, thorough crew — the words our Google reviewers use most.
- Free written estimates with clear scopes, across our service area.
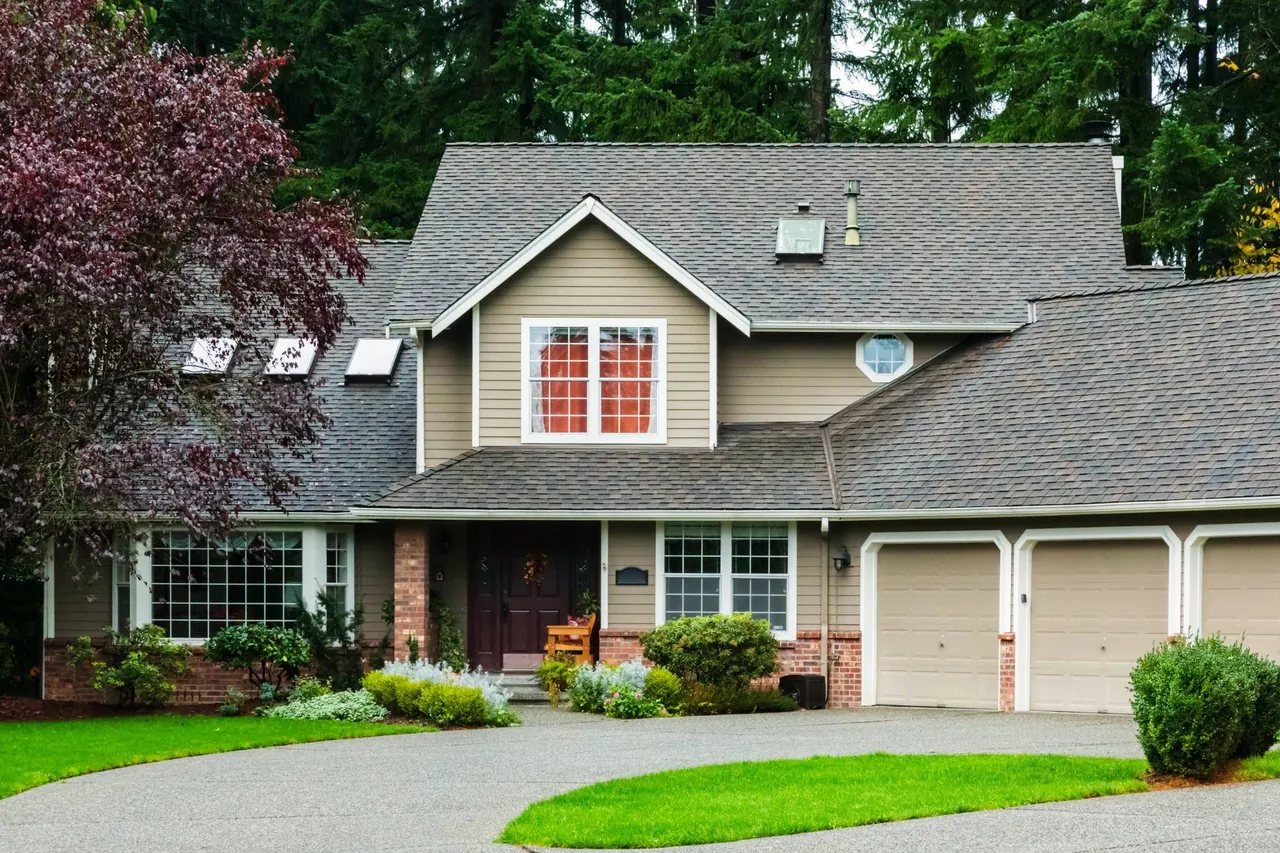
Signs it's time to call
- You have a lot and a folder of saved floor plans
- Renovating the current house would cost most of a rebuild
- The right lot came up and the house on it is a teardown
- You want a home designed around how you live, not a plan catalog
How the project runs
- 1
Lot and feasibility review before you commit to plans
- 2
Design development with a written budget check at each step
- 3
Permit submittal, corrections, and approvals managed in-house
- 4
Build with scheduled owner walkthroughs at every phase
Timeline: Design and permitting typically four to eight months; construction twelve to eighteen. We phase the calendar so long-lead decisions never block the crew.
Getting ready: Custom-home prep is documentation: surveys, plot plans, HOA or architectural-review requirements, and any existing soil or grading reports. Bring what you have; our office knows which document each review office wants to see.
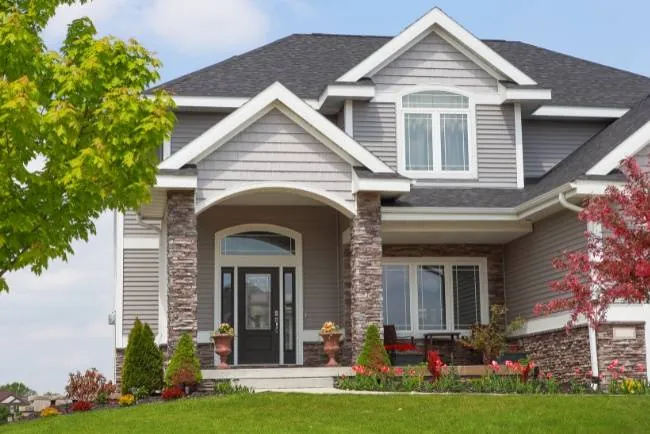
What the written estimate actually covers
Your Custom Homes estimate lists scope, materials, allowances, permits, and a phase-by-phase schedule, all priced from a free on-site visit. If something was missed in the walkthrough, we fix it at our cost instead of billing it back as a surprise change order. You pay at completed milestones, never in large advances: state law caps residential down payments at 10% or $1,000 and we follow it exactly. At the end of the job we review the finished work with you item by item, make sure inspections are closed, and hand over a tidy site. Questions afterward go straight to the office that managed the project — the same team, the same file, the same phone number you called on day one.
Related services: New Construction · Room Additions — New Construction and Room Additions often share a scope with Custom Homes on the same job, so combining them keeps one contract, one crew, and one calendar.
Serving Reseda, Tarzana, Granada Hills, Panorama City and nearby
“Phenomenal work designing and executing. The crew was professional, clean, and polite — we would hire them again.”
Questions we hear about custom homes
Do you build on lots I already own?
Yes — most custom work starts with a client's lot or an aging house they're replacing. We begin with a feasibility review of zoning, utilities, and access before design dollars are spent.
Can you finish a home another builder left incomplete?
Often. We document existing conditions, verify what can be permitted as-built, and quote the completion path honestly — including what we'd redo and why.
How long does a custom home take?
Design and permitting commonly run four to eight months; construction twelve to eighteen. We give you a phase-by-phase calendar and hold it with weekly updates.
Do you handle Title 24 and energy code?
Yes — energy compliance documentation is part of our permit package on every new build.