
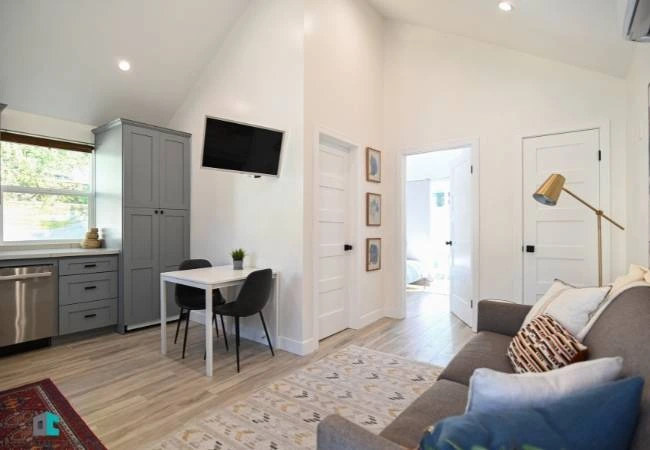
The craft in an addition is the seam. Rooflines tie into existing valleys, stucco texture matches, floor levels land flush, and the new room reads as if it was always there. That's standard work for us, not a premium upgrade.
What's included
- Room addition design and construction
- Primary suites and in-law suites
- Family rooms and great-room extensions
- Home offices and guest rooms
- Garage additions and garage expansions
- Patio construction and covered outdoor rooms
- Foundation, framing, and roof tie-ins
- Matched stucco, siding, windows, and trim
Why homeowners pick Ofir
- Suites, family rooms, and second spaces engineered to match the original structure.
- Free written estimates with clear scopes, across our service area.
- Licensed and accountable — CSLB #1036242, verify us at cslb.ca.gov.
- One contract for design, permits, every trade, and the final walkthrough.
- Permits and inspections handled in-house by our own office.
Signs it's time to call
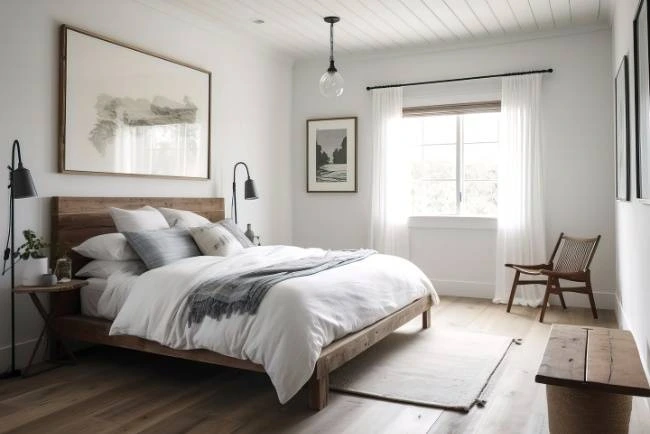
- The house works — until every school holiday puts three generations in two bedrooms
- A home office means the dining table has a permanent office address
- You love your street but need one more room to stay
- The garage is full of storage while the house starves for space
How the project runs
- 1
Site measure and feasibility: setbacks, height, utilities
- 2
Concept drawings and written estimate
- 3
Engineering and permit submittal by our office
- 4
Foundation to finish with weekly progress notes
Timeline: Two to four months including permits for a typical single-room addition; larger second-story work runs longer. Engineering review and inspection scheduling are the two variables our office manages for you.
Getting ready: Addition prep starts outside: clear access for equipment along the side yard, move anything fragile off shared walls, and expect a few loud days during foundation work. We handle dust management and the neighbor conversations about noise windows.
What the written estimate actually covers
Your Room Additions estimate lists scope, materials, allowances, permits, and a phase-by-phase schedule, all priced from a free on-site visit. If something was missed in the walkthrough, we fix it at our cost instead of billing it back as a surprise change order. You pay at completed milestones, never in large advances: state law caps residential down payments at 10% or $1,000 and we follow it exactly. At the end of the job we review the finished work with you item by item, make sure inspections are closed, and hand over a tidy site. Questions afterward go straight to the office that managed the project — the same team, the same file, the same phone number you called on day one.
Related services: ADU and Garage Conversions · Custom Homes — ADU and Garage Conversions and Custom Homes often share a scope with Room Additions on the same job, so combining them keeps one contract, one crew, and one calendar.
Serving Granada Hills, Van Nuys, Woodland Hills, Chatsworth and nearby
“Started as one master bathroom and became all three. Flexible, realistic expectations, and they did what they said.”
Questions we hear about room additions
How big can my addition be?
It depends on your lot's zoning — setbacks, lot coverage, and height limits set the ceiling. We check the rules for your specific parcel during the free site visit and tell you what fits before you spend on drawings.
Do additions need permits in Los Angeles?
Yes — any addition with foundation and framing needs a permit, and in hillside areas sometimes geology review too. We file and manage all of it in-house.
Can you match my existing roof and stucco?
Yes. Matching roofline pitch, stucco texture, window brands, and interior floor levels is the core craft of an addition, and it's where our crew's experience shows most.
How long does an addition take?
Most single-room additions run two to four months including permits. Weather, inspection schedules, and engineering reviews move the date; we keep you posted weekly.